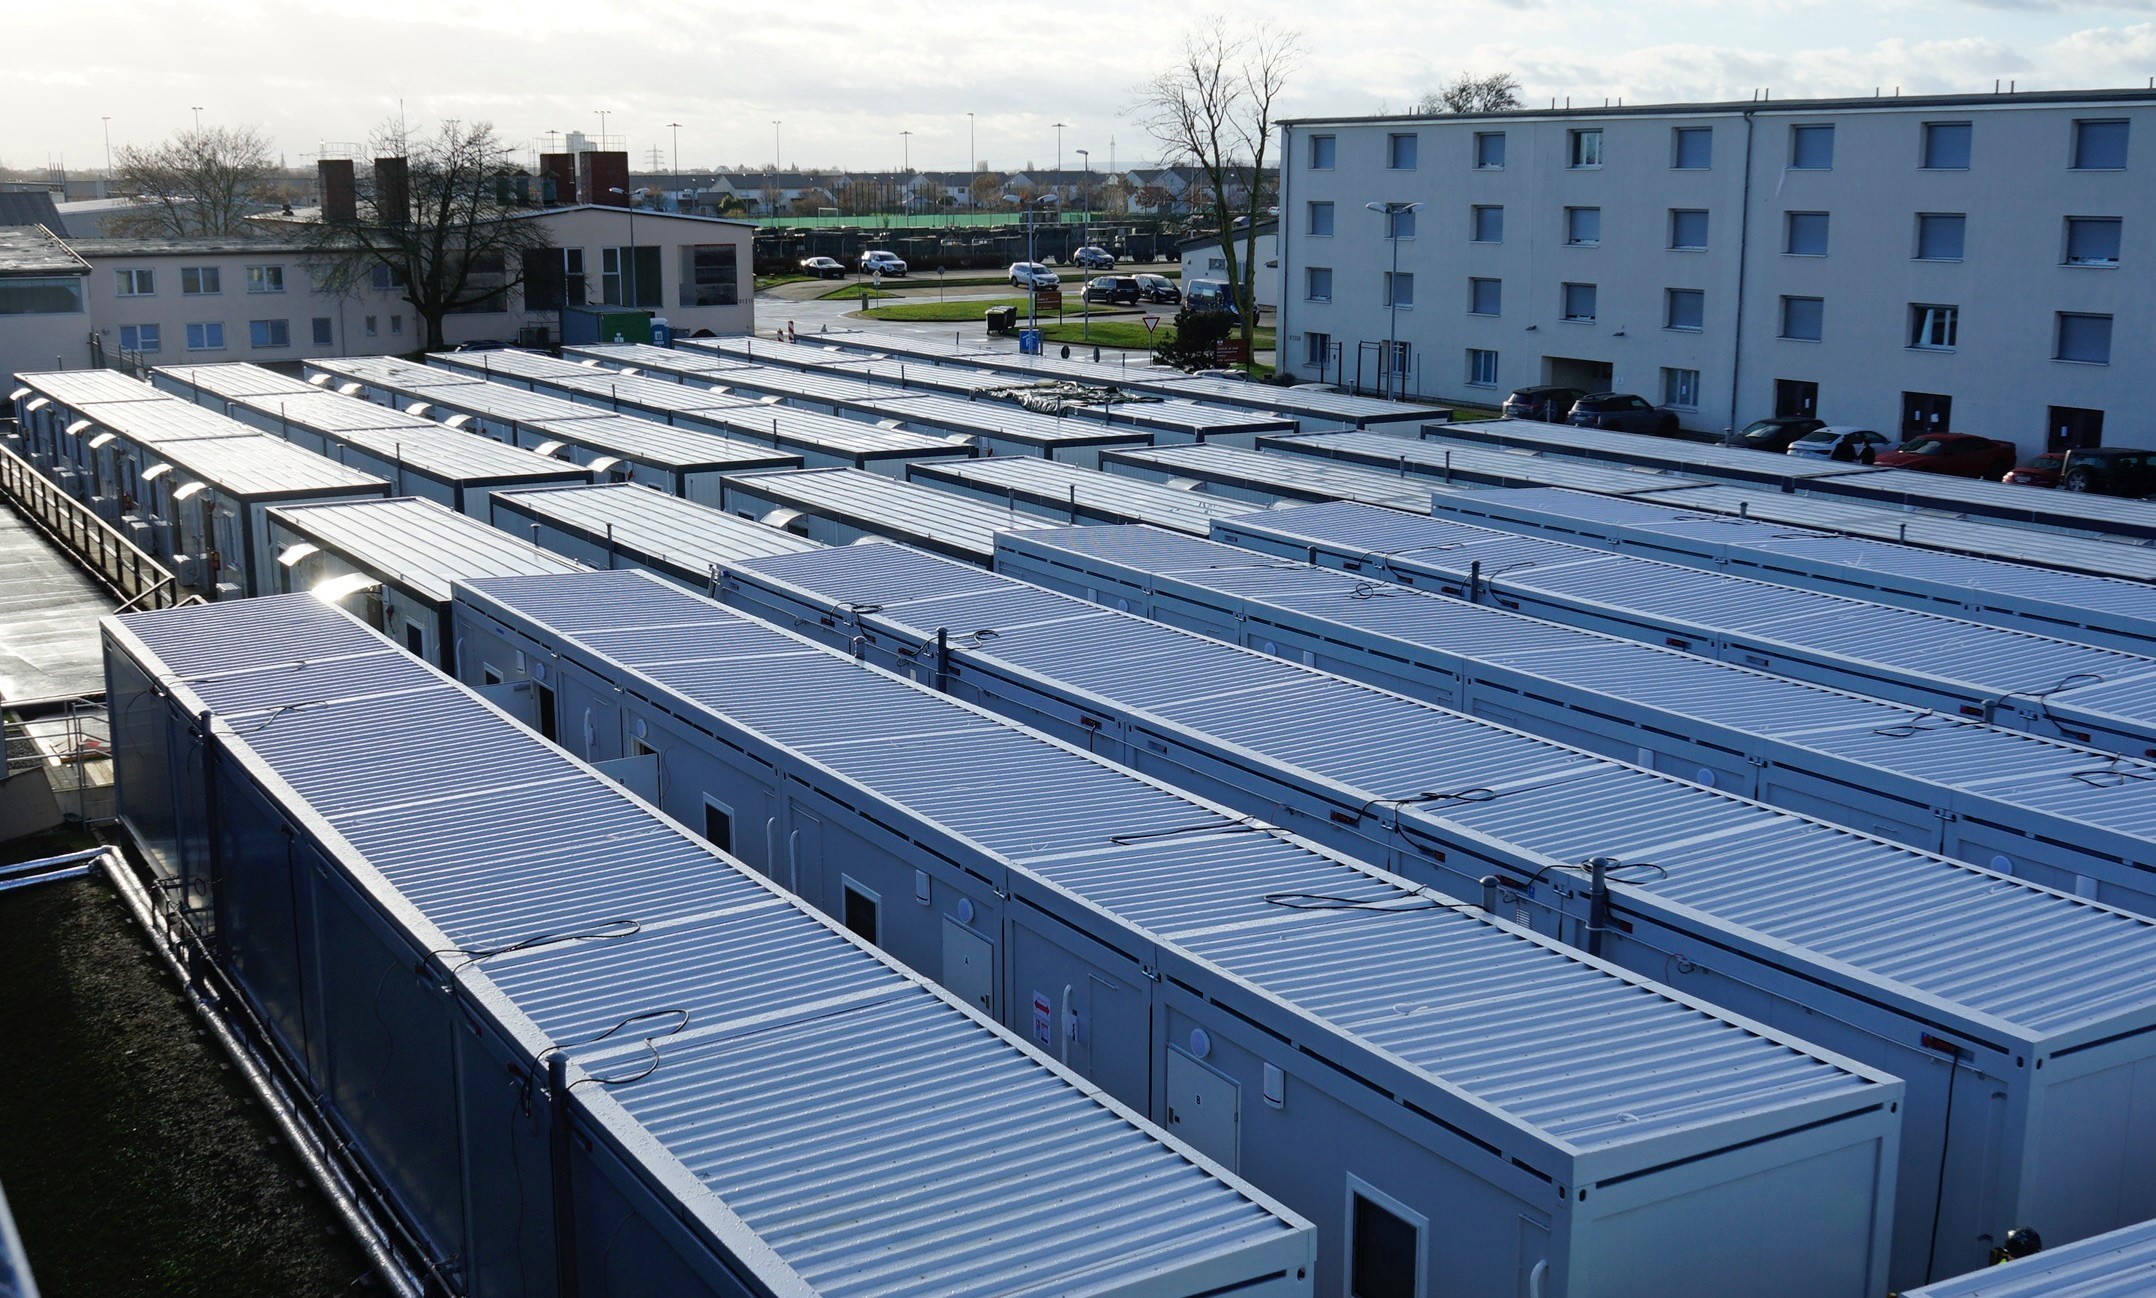
Prefab buildings, modular containers and steel structures from Turkey.
Project-specific buildings for international contractors, mining operations, workforce accommodation, emergency response and industrial facilities.
Choose the right construction system—not just a catalogue model.
We compare transport, installation speed, climate, local labour, lifecycle and budget before recommending modular, flat-pack, prefabricated, LGS/CFS or structural steel.
Modular / Flat-Pack Container Systems
Factory-complete or knock-down modular units for fast installation, efficient shipping and scalable site compounds.
View system 02Custom-Made Container Buildings

Single-module or combined buildings with project-specific glazing, cladding, finishes and service layouts.
View system 03LGS & CFS Steel Building Systems
Light-gauge and cold-formed steel systems engineered for fast, accurate and efficient building delivery.
View system 04Prefabricated Buildings
Panelised and light-gauge steel buildings for durable, efficient delivery across diverse project types.
View system 05Steel Warehouses & Industrial Buildings
Engineered steel warehouses, hangars and industrial buildings supplied as coordinated structural packages.
View systemSee how modular and steel systems work in the real world.

These licensed photographs illustrate relevant building systems and details. They are not presented as completed Prefab Turkey project references.
 PREFAB TURKEY · SYSTEM REFERENCE
Repeatable rooms, external service access and climate-control provisions.
 PREFAB TURKEY · SYSTEM REFERENCE
Bathroom, sanitary and utility functions coordinated inside the module.
 PREFAB TURKEY · SYSTEM REFERENCE
Project-specific glazing, cladding, entrance and interior configurations.
 PREFAB TURKEY · SYSTEM REFERENCE
Warehouse frames, roof trusses and coordinated industrial building packages.
 PREFAB TURKEY · REPRESENTATIVE SYSTEM IMAGE
One modular platform. Your façade, plan and purpose.
Develop large glazing, anthracite finishes, executive interiors or public-facing façades around a transportable modular system. Connections, openings, insulation and MEP routes are resolved in the engineering package.
Explore custom-made containersAccommodation is only one part of a functioning camp.
Dormitories, sanitary cores, kitchens, dining halls, laundries, clinics, administration and recreation are planned as one operational system.
Labour & Workforce Camp Solutions
Complete labour camps with accommodation, dining and welfare facilities designed around workforce capacity and site operations.
Mining Camp Solutions
Robust modular camps for remote mining sites, harsh climates and phased workforce growth.
Military & Rapid Deployment Camps
Scalable accommodation and support infrastructure for time-critical, logistically complex deployments.
Emergency & Disaster Relief Buildings
Rapidly deployable shelter, sanitation, healthcare and coordination buildings for emergency use.
Dining & Recreation Facilities
Purpose-planned kitchens, dining halls and recreation buildings that support productive camp life.
Give procurement teams the answers they need.
Typical system data is published for early comparison. Final member sizes, load criteria, insulation and certifications are confirmed for the destination and approved project.
Technical specifications
Frames, panels, insulation, floors, stacking, finishes and project-specific standards.
Review specifications EXPORT DELIVERYShipping & installation
Factory-complete and flat-pack formats, Incoterms, packing documents and site responsibilities.
Plan delivery ENGLISH PDF GUIDEDownload the product guide
Review modular, prefabricated, LGS/CFS, camp and warehouse systems in one concise document.
Get the guideDestination-specific planning for four international regions.
Climate, transport route, site access, code requirements and installation resources change the right specification.
Engineering is where every reliable export project starts.
A civil-engineer-led team coordinates architectural planning, structural calculations, MEP interfaces and production documents as one workflow.
One clear route from requirement to delivery.
Early technical clarity protects programme, commercial scope and quality throughout the project.
Define
Capacity, destination, use, programme and commercial scope become one project brief.
Engineer
Architecture, structure, MEP, production details and packing strategy are coordinated together.
Manufacture
Approved drawings move into controlled production, inspection and export-ready packing.
Deliver
Shipping documents, assembly sequence and installation support follow the agreed scope.
Factory capability with project-by-project flexibility.
Engineering leadership is combined with experienced manufacturing capacity in Turkey. The production route is selected and controlled around the system, programme, quality file and destination of each project.
Tell us what you need to build.
Destination, project type, approximate capacity and target date are enough to begin.