Start with households and intended use
Emergency modular housing should begin with the people who will use it. Family accommodation, staff rooms and shared dormitories have different requirements for privacy, sleeping arrangements, storage and washing facilities. Confirm the expected household mix and likely duration of use before repeating one standard unit across an entire settlement.

Discuss accessibility, privacy and daily routines with the responsible local organisations. A concept layout can illustrate a building approach, but it does not establish that the arrangement meets the needs of a specific community. The accommodation brief should stay connected to the programme's local consultation and approval process.
Make each phase usable before residents arrive
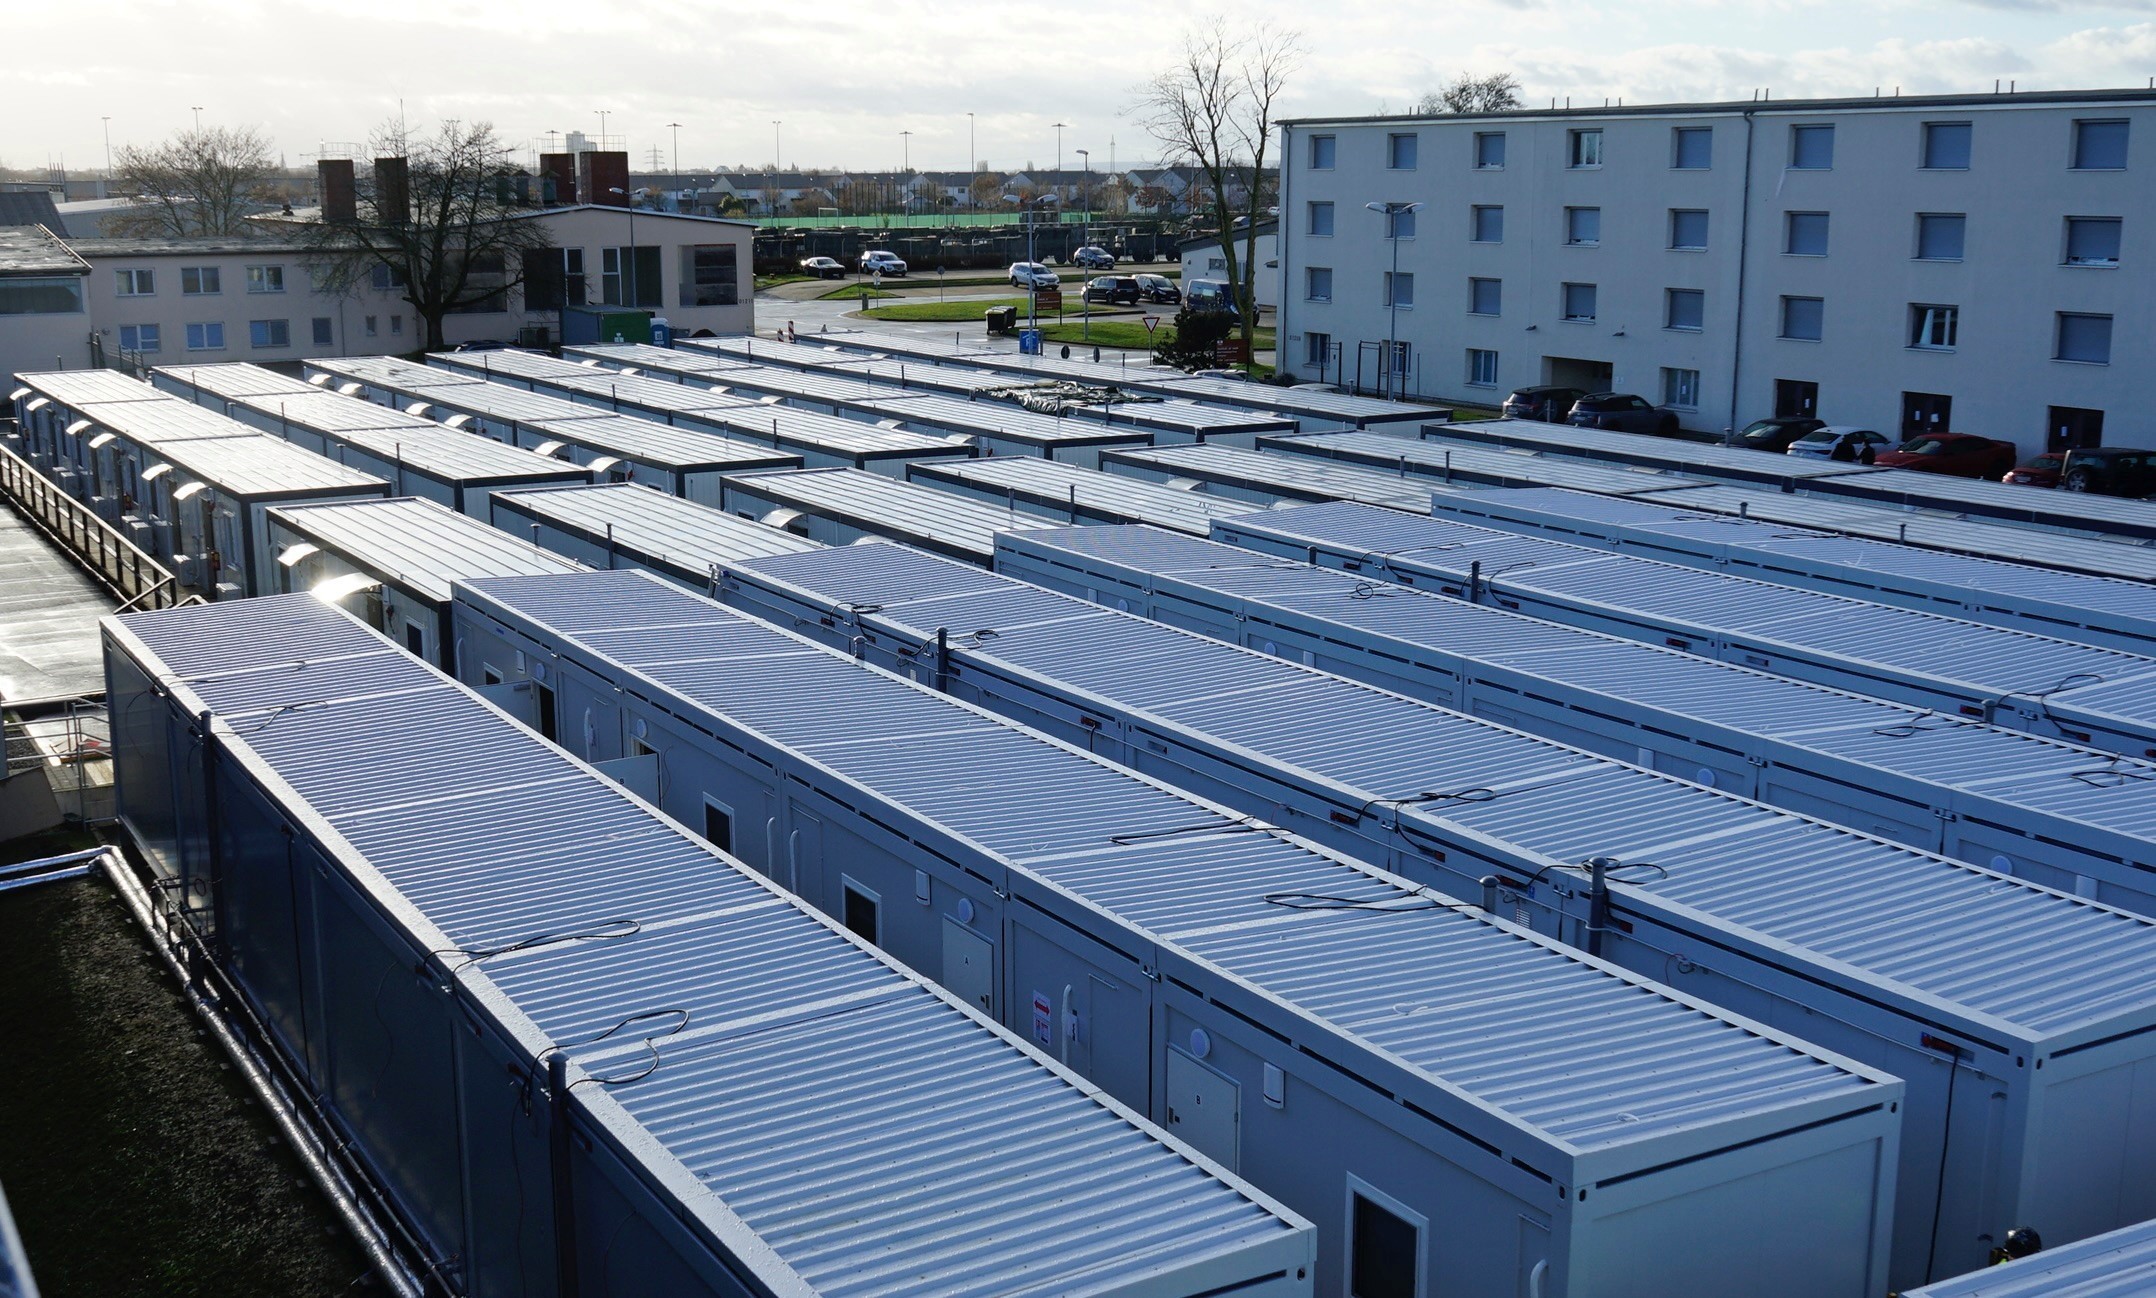
A first shipment of shelter units needs a matching plan for water, sanitation, power and the community facilities required at opening. Identify which buildings must arrive together and which can follow later. A phased disaster relief camp should be described in terms of facilities ready for use, not simply containers delivered to a plot.
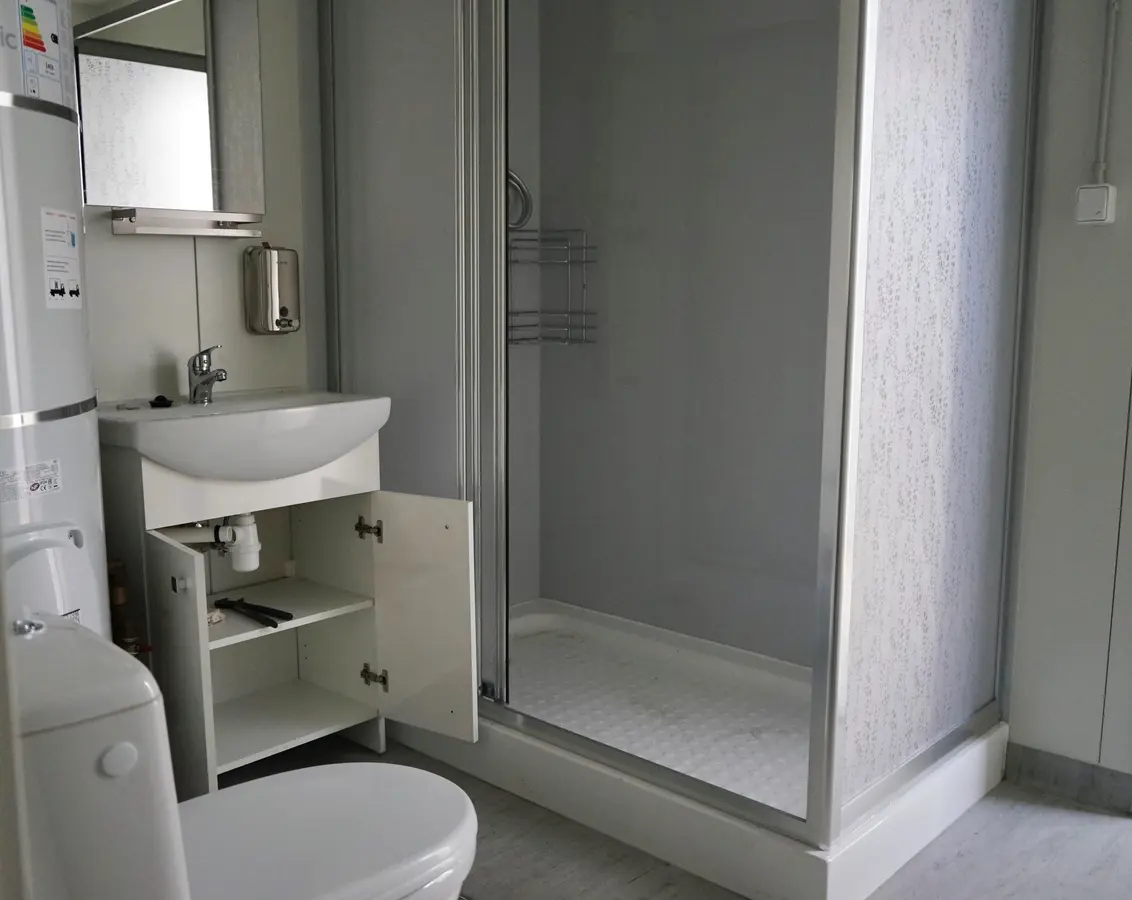
Shared WC and shower units, laundry, cooking or catering facilities, storage and coordination offices require clear supply boundaries. Clinical buildings may be included as shells or fitted spaces only under a defined brief; specialist equipment and local operating approvals are separate decisions.
- Household types, occupancy and intended operating period
- Shared or self-contained sanitary arrangements
- Facilities required for the first occupied phase
- Responsibilities for services, equipment and ongoing operation
Choose transport and assembly together
Flat-pack units can suit a programme where freight volume is important and local crews can assemble the buildings. Monoblock units can reduce assembly work where the road route, unloading equipment and site access allow whole modules. The practical choice depends on the destination and the level of factory completion.
Ask the supplier to show what remains to be done after unloading. Foundations, local connections, installation, testing and handover should have named responsibilities. Clarify package identification and shipment sequence so essential components are available when each installation stage begins.
Plan for use beyond the opening date
Temporary accommodation can remain in service longer than originally expected. Review cleaning access, replaceable finishes, ventilation, maintenance information and the availability of common spare parts. If relocation or later reuse is intended, discuss dismantling, lifting and service disconnection during the original design stage.
A clear request for quotation should include the site location, accommodation mix, building schedule, required first occupancy date and local assembly resources. Ask bidders to separate production, shipping and site work. This makes it easier to compare emergency housing proposals without treating an optimistic delivery date as proof that the whole settlement will be ready.
This guide supports early procurement planning. It is not a quotation, construction specification or confirmation of local compliance. Final design and supply scope require project-specific review.