Start with operations, not module count
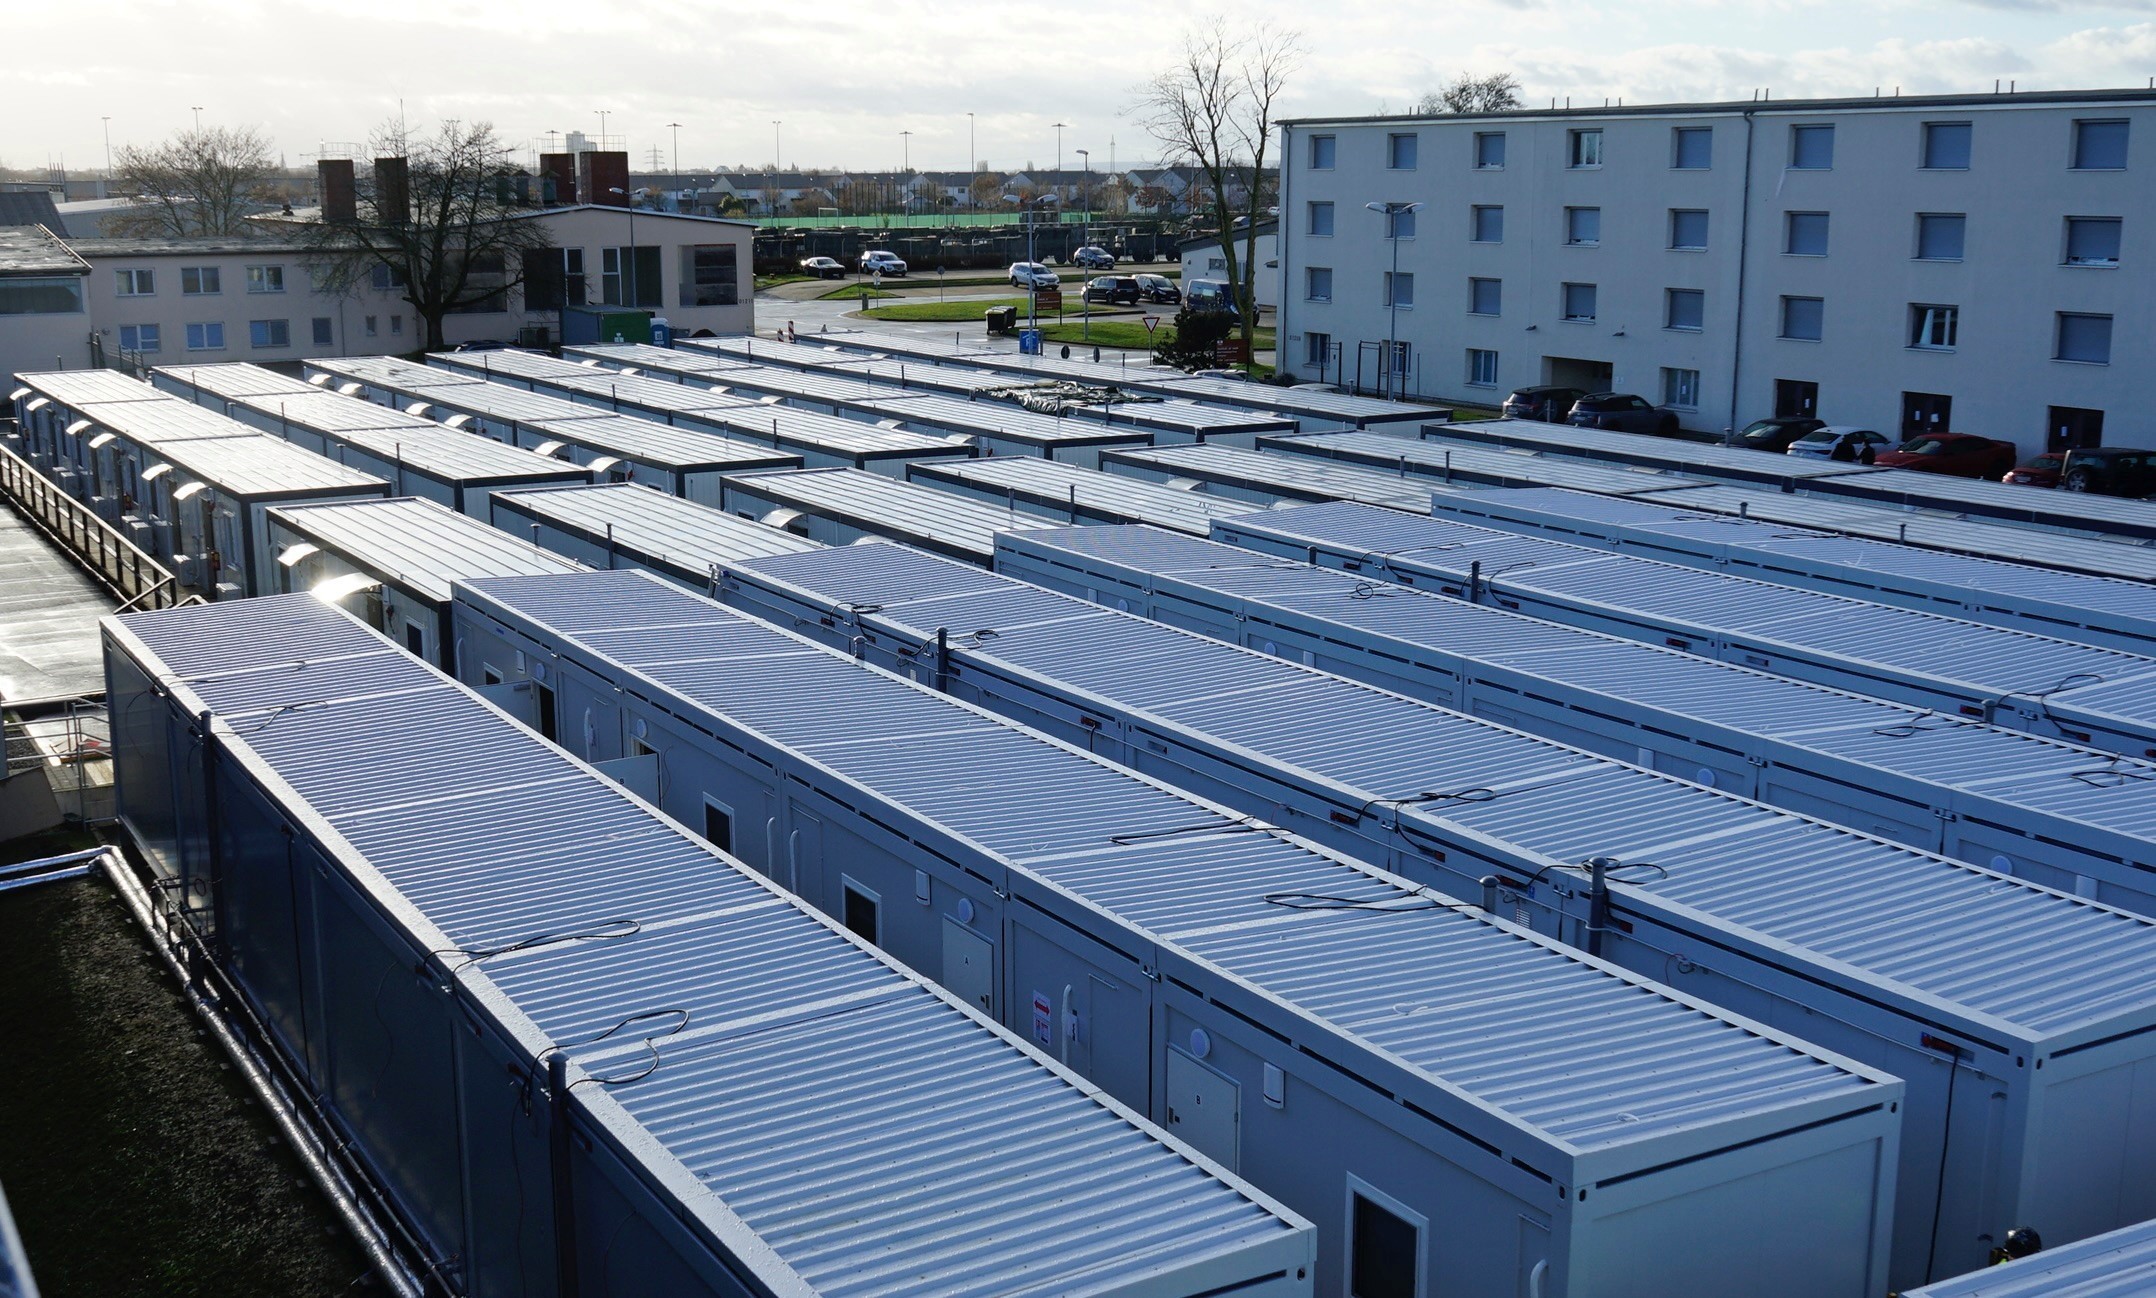
A workforce camp is a temporary settlement with daily operational demands. Converting the headcount directly into a number of accommodation modules overlooks dining peaks, hygiene demand, laundry, recreation, administration, medical support, staff circulation, utilities and future expansion.
The first design input should be an occupancy schedule: total personnel, management and worker groups, room occupancy, shift patterns, gender distribution, length of stay and expected growth. These values determine the building schedule and master plan.
Build the accommodation schedule
Room type and occupancy have the greatest effect on module count. Ensuite single rooms require more floor area and plumbing than twin or four-person rooms with shared ablution facilities. Management accommodation may also require separate zoning, upgraded finishes or dedicated common areas.
- Confirm net bed capacity and spare-room allowance.
- Separate management, staff and workforce zones when required.
- Identify accessible rooms and routes from the beginning.
- Coordinate room type with transportable module dimensions.
Size support facilities by peak demand
Kitchen and dining buildings should be sized around meal shifts, serving method, menu, equipment and food-storage strategy—not total population alone. A 400-person camp may use multiple dining sittings, reducing the required seating area but increasing the importance of service flow and turnaround time.
Laundry, recreation, prayer, medical, security and administration spaces should be listed as separate operational functions. Their capacities must be agreed before the architectural layout is frozen.
Plan a clear master layout
Accommodation blocks should connect to safe pedestrian routes without mixing residents with delivery vehicles, waste collection or plant access. Kitchens require clean delivery and waste routes. Emergency access, muster points, fire separation, drainage falls and future expansion zones must remain clear.
For cold or wet climates, enclosed or heated corridors can connect accommodation and shared facilities. For hot climates, shaded external circulation may be more appropriate. Climate therefore affects the master plan as well as the wall specification.
Utilities and infrastructure
The camp designer must coordinate electrical demand, potable water, hot-water production, wastewater, fire systems, communications and standby power. Utility assumptions should be issued with the quotation so that the client can distinguish the building package from site infrastructure and external networks.
- Define the electrical voltage, frequency and distribution responsibility.
- Calculate water and wastewater demand using occupancy and local criteria.
- Reserve accessible plant areas for maintenance.
- Coordinate service entry points before module production.
A reliable procurement brief
For an accurate proposal, provide the country and site location, personnel schedule, room types, support-building list, climate data, required codes, target operation date and installation responsibility. A coordinated brief allows the supplier to prepare a module schedule, preliminary master plan, technical specification, packing strategy and realistic programme.